

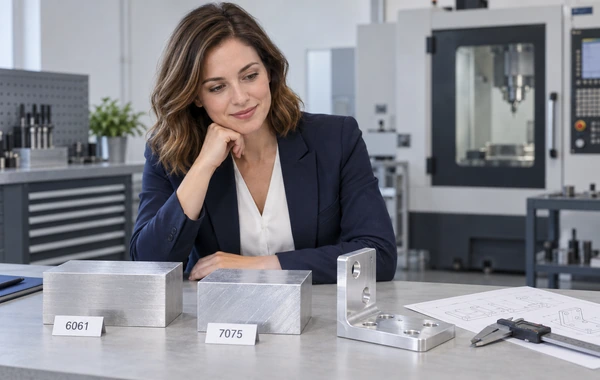
6061 vs. 7075 Aluminum for CNC Machining: Which Alloy Should You Choose?
6061 is a practical starting point for many machined enclosures, covers and general-purpose brackets when it meets the design requirements. Consider 7075 when a compact part needs higher strength and its section cannot grow. Decide using the specified temper, loads, service environment and finishing route. Check stiffness, wear and assembly fit separately.
Zenbot’s manufacturing capabilities guide lists both 6061 and 7075 for CNC machining. The grade, condition and stock size for an order still need confirmation during the drawing review. This guide explains the decisions to settle before requesting a quote.
6061 vs 7075 aluminum at a glance
The comparison below covers heat-treated machining stock. Confirm the condition before applying it to a drawing.
| Selection question | 6061 | 7075 |
|---|---|---|
| Does the design need higher yield strength? | Evaluate against the actual loads and allowable stresses. | A candidate when the strength requirement exceeds what the specified 6061 condition provides. |
| Is elastic deflection the main problem? | Review section thickness, span and support. | Its elastic modulus is close to 6061’s; an alloy change may have little effect on deflection. |
| Will the part be fusion welded? | Commonly used for welded construction; account for strength changes near the weld. | Discuss a suitable joining route before selecting it. |
| Will exposed surfaces be anodized? | Suitable, with appearance agreed for the actual stock and process. | Also anodizable; qualify the appearance on the specified alloy and temper. |
| What environment will the part see? | Review moisture, chemicals and contact with other metals. | Include temper-specific corrosion behavior in the selection. |
| Which option fits the purchasing plan? | Request an actual quote for the required condition and quantity. | Confirm stock availability, certification and the complete manufacturing price. |
The producer data and finishing guidance below explain these differences. See Zenbot CNC machining for the service scope.
Read the temper before comparing properties
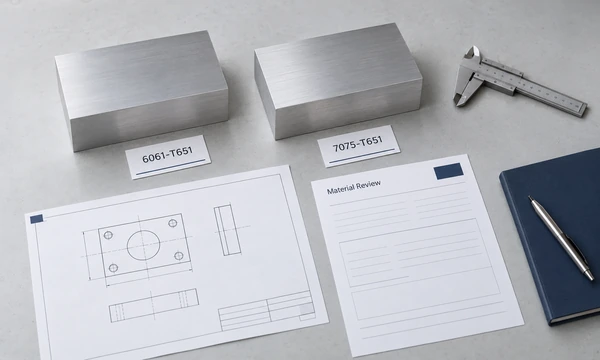
A drawing marked “aluminum 6061” leaves the condition unresolved. Add the temper, which identifies processing that affects the material’s properties.
T6 means solution heat-treated and artificially aged. T651 includes stress relief by stretching; T6511 is a related designation used for certain extruded products. Hydro’s 6061 material overview and alloy data sheet explain these conditions.
Specify the full designation appropriate to the stock form. If the drawing calls for plate in one condition and the supplier proposes bar in another, review that proposal before purchasing material. Check the applicable material specification and the records required for acceptance.
Stress-relieved stock is worth discussing for parts with large pockets or extensive material removal. It does not guarantee that a thin wall will remain flat. Ask the machining team how it plans to hold the part, sequence the cuts and inspect it after release from the fixture.
Compare strength and elastic stiffness
The distinction between yield strength and stiffness changes the material decision. Yield strength concerns the onset of permanent deformation. Elastic modulus affects how much the material strains under elastic loading.
These representative typical values come from Kaiser’s rod and bar data sheets. For design and acceptance, use the applicable specified minimum properties or design allowables for the actual size, material direction and product form.
| Property | 6061-T6 / T651 | 7075-T6 / T651 |
|---|---|---|
| Ultimate tensile strength | 310 MPa | 572 MPa |
| Yield strength | 276 MPa | 503 MPa |
| Elastic modulus | 68.3 GPa | 71.0 GPa |
Sources: Kaiser 6061 rod and bar technical data, Kaiser 7075 rod and bar technical data.
For a simplified part with unchanged geometry, load and supports, elastic deflection varies inversely with elastic modulus. The values above therefore suggest a small deflection change between these alloys. That is an engineering inference from the data, separate from a calculation for your finished part.
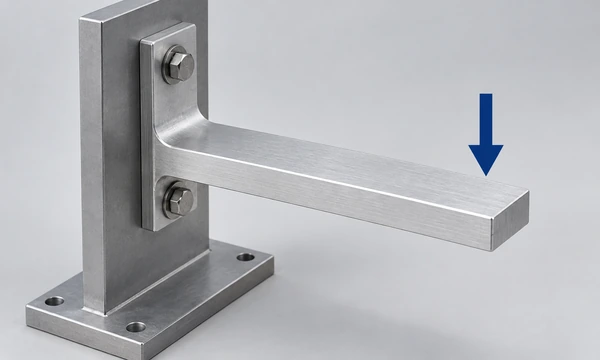
Imagine a sensor bracket that stays within its allowable stress but moves too far at the sensor tip. Check the unsupported length, section shape and mounting arrangement. Those changes may address the problem more directly than switching to 7075. If the bracket’s stress limit is the constraint, higher-strength stock may be useful, subject to the other design checks.
Assess repeated loading, contact wear, temperature and local stress concentrations as well. Fatigue life and wear at a sliding interface require evidence appropriate to those conditions.
Match the alloy to the part’s job
The examples below are design prompts, not released material specifications.
Machined electronics enclosure
Start by checking connector positions, fastener loads, sealing requirements and any thermal function. If 6061 meets those needs, higher strength may offer little benefit. Thin covers and long unsupported walls also need a stiffness review.
For an enclosure dominated by flat panels and bends, reconsider the process before choosing between these machining alloys. The sheet metal vs. CNC machining enclosure guide covers that earlier decision.
Compact bracket with limited section size
When the envelope prevents a larger section, evaluate whether 7075 provides the required strength in the chosen condition. Include bolt holes, fillets and contact areas in the analysis. Record the load direction and required material properties so the quotation team knows which substitutions require approval.
Fixture or locating component
Identify what controls the useful life of the fixture. It might be permanent bending, movement under clamping, damage around a threaded hole or wear at a locator. Each leads to a different design response. A replaceable locating element or revised support may be more useful than a blanket alloy change.
Part that will join a welded assembly
Resolve the welding route early. Hydro identifies 6061 as suitable for commercial joining methods, while warning that welding can reduce strength in the T6 weld region. TWI also explains how fusion welding changes the heat-affected zone of heat-treatable aluminum alloys. Hydro 6061 data sheet, TWI aluminum weldability guidance.
Have the joint assessed using properties appropriate to its finished condition. Agree the welding sequence, inspection and any subsequent treatment before placing the machining order. For 7075, obtain a qualified joining proposal before committing to the route.
Review corrosion with the material condition
Describe the operating environment in practical terms: outdoor condensation, salt exposure, cleaning chemicals, trapped moisture and contact with dissimilar metals. Include how the part will be maintained and which surfaces remain exposed.
Kaiser’s 7075 data distinguishes the improved stress-corrosion resistance of T73/T7351 from T6/T651, alongside a lower typical strength level. Review that trade-off before approving a change of condition on the drawing. Kaiser 7075 technical data.
Separate the coating requirement from the material requirement. Identify masked areas, threaded features and mating contacts, then agree how protection will be verified. If corrosion performance depends on an assembly interface, include that interface in the review instead of assessing the isolated part alone.
Bring machining and finishing into the selection
Both grades are used for machined parts. Geometry and the manufacturing route determine whether a part can be made and inspected economically. Review cutter access, workholding and thin features with either grade.
Send the current model and drawing together. Ask the machining team to flag features where the proposed stock condition, material removal or finishing sequence could affect the result. The CNC machining DFM checklist provides a separate review of those features.
Agree an appearance reference for anodized parts
Both 6061 and 7075 can be anodized, but the same finish description does not guarantee the same appearance. The Aluminum Anodizers Council explains that alloy and temper influence the result, and that surface preparation and the anodizing process also matter. AAC finishing bulletin.
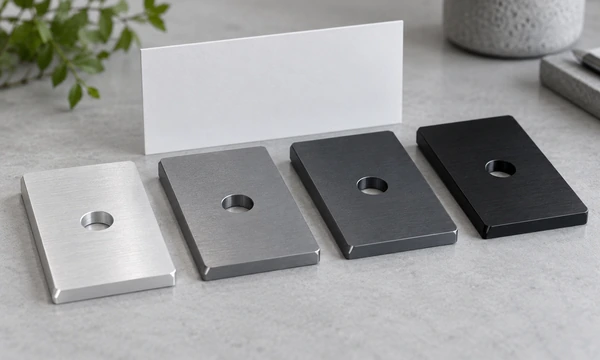
For parts that sit beside one another, use representative finished samples and agree an acceptable appearance range. A color name alone leaves room for different interpretations. AAC’s coating specification guidance recommends agreeing appearance criteria for the project.
Specify functional needs as well: coating requirements, surfaces to mask, electrical contacts and dimensions that must be accepted after finishing. For a broader enclosure finish comparison, see anodizing vs. powder coating.
Compare complete quotations
Obtain prices for the actual alloy, temper, stock form and quantity under consideration. A generic price per kilogram leaves out too much of the manufacturing route.
Use the same drawing revision and finish requirements for each quotation. Ask what the price includes, whether the specified stock is available, and how material records and inspection will be supplied. Compare delivery proposals on the same basis.
If both grades meet the design, ask for two clearly identified options. If only one meets it, document the reason and require approval for alternatives. Avoid an open-ended “6061 or 7075” note on the released drawing: it shifts an unresolved design decision into purchasing.
What to send for a material review
Include the following in the RFQ:
- Current 3D CAD, 2D drawing and revision identifiers.
- Proposed alloy and temper, with the applicable material specification.
- Part quantity, repeat-order expectations and requested delivery date.
- Load direction, operating environment and any design limits relevant to material selection.
- Critical dimensions, datums and the condition in which they must be inspected.
- Finish requirements, masking and an appearance reference where needed.
- Required material certificates, traceability and inspection reports.
- The approval process for material or manufacturing-route changes.
The manufacturing RFQ checklist explains the wider quotation package. After samples arrive, use the first article inspection guide to connect the material records and measured results to the released requirements.
To discuss an aluminum machining project with Zenbot, send an RFQ with the proposed grade and condition. If the material choice is still open, state what the part must do and identify which requirements need engineering approval.
Frequently asked questions
1. Is 7075 always better than 6061 for CNC machining?
Choose the grade that meets the finished part’s requirements. 7075 offers higher strength in the compared heat-treated conditions. If 6061 already meets the design, identify what the change would improve. Check the joining route, environment and purchasing proposal before approving it.
2. Will switching from 6061 to 7075 stop a thin bracket from bending?
First establish whether “bending” means elastic deflection or permanent deformation. Their elastic moduli are close, so an unchanged bracket may still deflect by a similar amount. Higher yield strength may help with permanent deformation, but the complete part needs assessment for its loads and supports.
3. Should a drawing specify 6061-T6 or 6061-T651?
Specify the condition required for the chosen stock and design. T651 includes stress relief by stretching; T6511 applies to certain extruded products. Have the design and manufacturing teams agree the exact designation. Stress-relieved stock does not replace a machining and flatness review.
4. Can both 6061 and 7075 be anodized?
Yes. Agree the process and acceptance criteria for the actual material and temper. Where parts must match visually, compare representative finished samples. Include masked contacts and dimensions that must meet their limits after finishing.
5. Can a supplier substitute 7075-T73 for 7075-T6?
Obtain engineering approval first. The conditions have different strength and stress-corrosion characteristics. Review the material specification and design requirements, then update the controlled documents if the change is accepted. A substitution should be visible in the order and material records.
6. Which alloy is better for an electronics enclosure?
Evaluate 6061 first if it meets the enclosure’s structural and functional requirements. Consider 7075 where an identified strength constraint justifies it. Check wall deflection, sealing, finish and any heat-transfer role separately. Some enclosure designs also warrant a sheet metal process review.
7. What documents should accompany a 6061 or 7075 parts order?
Agree the evidence before ordering. It may include a material certificate identifying the grade and condition, batch traceability, dimensional results and finish records. The scope depends on the purchase specification. Identify which records and sample checks are required before production approval.