


First Article Inspection for Custom Parts: What to Check Before Approving Production
Before approving production, check that the first article samples match the released drawing and intended manufacturing route. Review the dimensional results, material and finish records, and any fit or functional checks required by the design. Resolve missing evidence and deviations, then record exactly which revision, quantity and conditions the approval covers. A sample that looks right is only part of that review.
First article inspection for custom parts connects the delivered sample to its design requirements and manufacturing records. Use that evidence to decide whether to release the agreed production quantity. Even a brief “sample approved” email should identify the revision and scope of that approval.
What first article inspection covers
In this guide, first article inspection (FAI) is a documented review of parts made through the intended production route against the released design requirements. It can cover dimensional characteristics, material requirements, finishing and specified tests. The customer and supplier need to agree which records and approval steps apply to the order.
Record whether the sample uses the production process. If an enclosure prototype was machined but production will use formed sheet metal, its fit check does not verify the sheet metal route. A printed plastic model also leaves the molding process unverified. Identify how the samples were made and which decisions they support.
AS9102 provides a standardized FAI framework developed primarily for aviation, space and defense, as described by the International Aerospace Quality Group (IAQG). A customer may also specify it for another application. Check the contract, applicable revision and customer requirements before choosing a reporting format. This general sample-review guide does not establish compliance with AS9102.
Agree the inspection package before making samples
Put sample quantity, inspection coverage and required documents in the request for quotation (RFQ) or purchase specification. A request for “one sample with an inspection report” leaves several decisions open: which characteristics will be checked, how they will be measured, and who can approve the results.
Agree on the following before the sample build:
- Released drawing, model and specification revisions, including the document precedence if they conflict.
- Sample quantity and identification, plus cavity, tool, setup or production-source coverage where relevant.
- Characteristics to verify, measurement methods where controlled, and checks that must occur before finishing or assembly.
- Required material, process and test records, with the traceability level specified for the order.
- Report format, acceptance criteria, approval owner and the point at which production must wait for approval.
- Events that require another review, including design or manufacturing changes that affect the approved requirements.
The manufacturing RFQ checklist covers the broader quoting package. Include the quality work in that package so the quotation can identify the inspection and documentation scope.
First article inspection checklist
| Review item | What to check | Evidence to request where applicable |
|---|---|---|
| Part and revision | The sample belongs to the intended released design. | Part number, revision, sample ID and drawing/model references. |
| Manufacturing route | The samples represent the route being considered for production approval. | Build identification and relevant process, tool, cavity or setup records. |
| Drawing requirements | All characteristics in the agreed scope have a result or an explained status. | Numbered drawing or characteristic list linked to the report. |
| Dimensions and geometry | Values, limits, datums and units correspond to the design. | Individual results and identified measurement methods. |
| Material | The specified grade and condition are supported by the required records. | Material certificate and batch or lot connection when specified. |
| Finish and workmanship | Finish, masking, edge condition and appearance meet defined criteria. | Process record, specified test results and approved appearance reference. |
| Fit and function | The finished sample works with the specified mating configuration. | Recorded checks identifying mating-part revisions and test conditions. |
| Release decision | Missing evidence and deviations have a documented disposition. | Approval, hold or limited authorization with its scope and conditions. |
Read the table alongside the released requirements. A surface-roughness note, for example, still needs verification even if it is absent from the supplier’s dimensional report.
Match the sample to the drawing and report
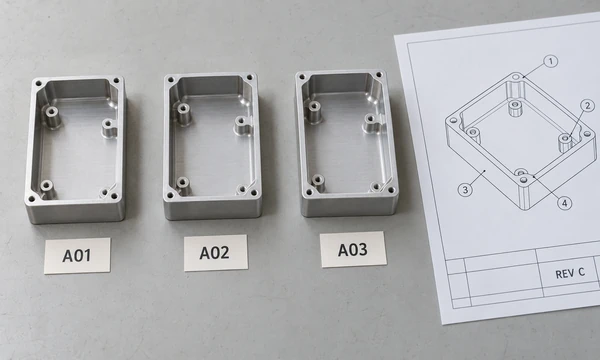
Start with identification. The part number and revision on the report should match the released package and the sample being reviewed. If the part cannot carry a marking, use a controlled label or another agreed method that preserves the connection. Reports for several samples should keep each sample’s results distinguishable.
Check the actual file references. A filename containing “final” does not resolve a mismatch between the drawing revision and CAD model. Record an approved clarification when the model, drawing or purchase specification disagree.
A numbered drawing makes the report easier to follow. Each characteristic ID should lead to a requirement and its result. Include relevant drawing notes and requirements defined in the CAD data. List any unchecked requirement as open, with a reason and someone responsible for resolving it.
For machined parts, review the datums and the features that control mating or location. The CNC DFM checklist is useful during design review; sample acceptance then needs evidence against the released callouts.
Review measured values and measurement methods
A useful dimensional report shows the characteristic ID, requirement, tolerance limits, result, unit and sample identification. Numerical measurements should show the measured values. A pass/fail result can be appropriate for an agreed attribute check, such as a specified thread gauge, provided the gauge and criterion are identified.
For a dimension of 10.00 ± 0.05 mm, the drawing limits are 9.95 to 10.05 mm. A result of 10.07 mm is outside those limits even if the sample fits a trial assembly. Keep that result visible and send it through the agreed deviation process.
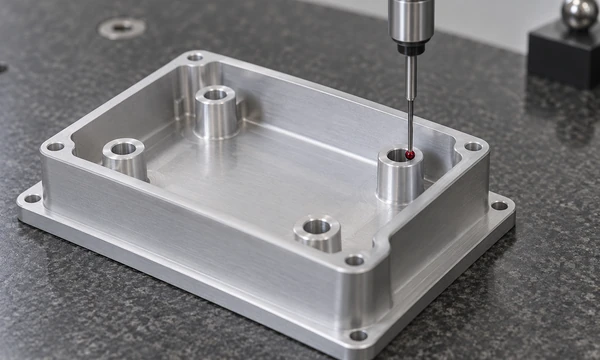
Ask how a feature was measured when the method affects the decision. An overall width measured with calipers does not verify hole position or a surface profile. A coordinate measuring machine (CMM) report or an optical measurement report also needs the correct alignment, evaluation and feature coverage. ZEISS’s first article inspection guidance describes inspection based on measurement plans, CAD models and product manufacturing information.
For flexible parts, agree on the supported or restrained condition used during measurement. A thin enclosure panel measured while clamped can produce a different result from the same panel resting freely. The sheet metal enclosure design guide helps identify bends and mounting interfaces that need a clear acceptance method.
Calibration and measurement uncertainty matter when deciding whether a result is suitable for a tight tolerance. NIST’s traceability guidance explains that traceability alone does not guarantee a measurement is fit for its purpose. Confirm that the method can support the acceptance decision. Agree on uncertainty and decision-rule requirements where needed, especially for results close to a specification limit.
Check materials and the finished condition
Review the material designation against the order: grade, alloy, temper or other specified condition. If a certificate is required, check its connection to the material used for the sample. A certificate for the right alloy but an unidentified batch leaves a traceability gap.
Decide what evidence is needed for processing as well. A photograph can show general appearance, but it cannot establish coating thickness, hardness or corrosion-test performance. Request the specified records or tests for those requirements.
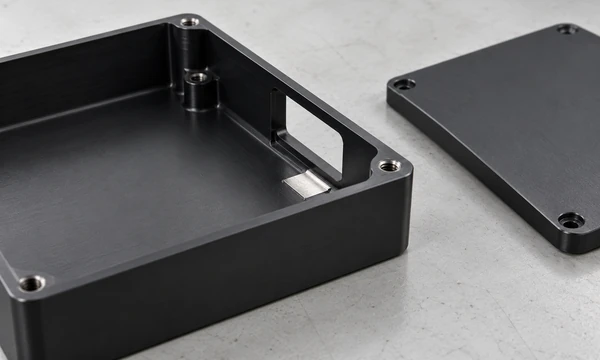
Check dimensions in the condition required by the drawing. If a connector opening must fit after coating, a measurement taken before coating does not complete that check. Review threads, close-fitting bores, mating faces and masked electrical contacts in their required final condition. Intermediate measurements may still be needed for features that become inaccessible later.
Color and texture also need acceptance criteria when appearance matters. Identify the reference sample, visible zones and viewing conditions. The anodizing vs. powder coating guide explains why finish choice, masking and finished fit need to be considered together.
Check fit using the intended mating parts
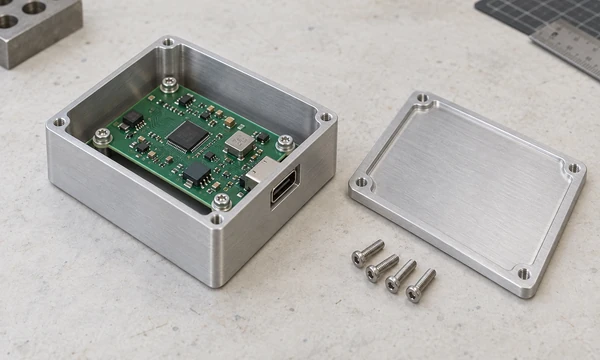
Use the correct revisions of the mating components. Record the printed circuit board (PCB), connector, fasteners, lid or other parts used in the check so the result can be repeated. Define what passing means: clearance, alignment, assembly access or a specified test result.
A successful fit trial can provide useful evidence for a defined configuration. It does not verify unmeasured characteristics or the fit of every possible mating part. If the trial conflicts with a drawing result, record the conflict and resolve the requirement before approval.
Product-level tests may belong to a separate acceptance stage. The mechanical parts, PCBA and final assembly guide covers configuration and integration checks for a complete product build. Keep component sample approval clear about the tests it actually includes.
A review example: an aluminum electronics enclosure
Consider a hypothetical machined enclosure with four PCB mounting points, a threaded lid and a connector opening. The drawing requires a black anodized finish and a masked electrical contact.
The sample’s outside dimensions pass. The mounting-hole diameters also pass, but the report has no results for their positions. The fit check used an earlier PCB revision, and the material certificate has no recorded link to the sample’s material batch.
Before approval, request the missing position results and repeat the fit check with the released PCB. Obtain the material traceability evidence required by the order. Check the connector opening and lid threads in the finished condition, along with the masked contact’s drawing requirement.
If one feature is outside tolerance, include it in a deviation record with the measured result and proposed disposition. If the customer accepts that deviation for a limited pilot quantity, record the affected revision and quantity. Keep approval for that pilot separate from authorization for the remaining production order.
Record approval and resolve deviations
The approval record should identify the part revision, sample IDs, report revision and supporting records. It should state the authorized quantity or release stage, who approved it, and any conditions that remain. Clarify whether it authorizes production, shipment or both.
Choose a disposition that matches the evidence:
- Approve the agreed scope when the requirements and required evidence are satisfied.
- Hold the release when results, identification or documents are missing.
- Request correction and reinspection when a requirement has not been met.
- Issue a limited written authorization only through the designated approval authority, with the deviation and its limits recorded.
Do not change a measured value to make the report pass. A concession for a specific quantity also does not automatically change the drawing tolerance. If the design requirement needs to change, revise and release it through the agreed process.
Define the checks that continue after approval. One conforming sample does not establish production variation; NIST’s process capability guidance evaluates a stable process using sample data. Agree on ongoing inspection and sampling, along with the changes that must be reported before another build.
Frequently asked questions
1. Is first article inspection the same as approving a prototype?
They can support different decisions. A prototype review may check a design using a temporary manufacturing route. First article inspection reviews the intended production route against the released requirements. Identify how the samples were made and what the approval covers.
2. Do all custom parts need an AS9102 report?
Check the order requirements. AS9102 is primarily an aerospace FAI framework, although customers in other sectors may specify it. The contract and applicable customer requirements determine whether that format is needed. Agree on the format before the sample build.
3. How many samples should be inspected?
Agree on the quantity and coverage for the part, process and risk. Consider separate cavities, tools or setups where they can affect the results. There is no single sample quantity suitable for every custom part, and first article approval does not define the later production sampling plan.
4. Should dimensions be checked before or after finishing?
Check them in the condition required by the drawing. Finished-fit requirements need final-condition evidence. Some characteristics also need an intermediate check before a coating or assembly makes them inaccessible. Define the sequence in the inspection plan.
5. Does every feature need CMM inspection?
No. Use a method that can verify the specific requirement. Suitable gauges, dimensional instruments or optical methods may cover some features; others need a more detailed evaluation. Specify controlled methods where required and consider measurement uncertainty for tight tolerances.
6. Can a sample be approved with an out-of-tolerance dimension?
Only through an authorized disposition that permits it. Record the actual result, affected feature, assessment and limits of the acceptance. Without that authorization, the feature remains nonconforming. A successful fit check alone does not change the drawing requirement.
7. When should first article inspection be repeated?
Review changes to the drawing, material, tooling, manufacturing source, process or other conditions that may affect conformity. Follow the contract and any applicable standard when deciding whether a full or partial repeat is required. Agree on these triggers before production starts.
Send the acceptance requirements with your RFQ
Zenbot’s manufacturing capabilities page describes project-specific review of drawings, materials, critical features and inspection scope. For a sample build, submit the released files with the sample quantity, required records, finished-condition checks and approval requirements through the quote page. Ask for the proposed inspection and reporting scope to be confirmed in the quotation.